<-- style PDP --> 204 Mary Street, Oakville - Detached for sale for $1,849,000
  • new
  • for sale

204 Mary Street

Oakville, Ontario, L6K 1S4 - Central

$1,849,000

  • Neighbourhood

    Central

  • Major Intersection

    Dorval Dr & Speers Rd

  • Listed Since: 1 day(s)

  • Last update: today

Overview

  • Property Type

    Detached, 2-Storey

  • Bedrooms

    4

  • Bathrooms

    3

  • Basement

    Full + Unfinished

  • Kitchen

    1

  • Total Parking

    4 (2 Built-In Garage)

  • Lot Size

    60x119.9 (Feet)

  • Taxes

    $12,619.63 (2025)

  • Type

    Freehold

Property Description

Property description for 204 Mary Street, Oakville

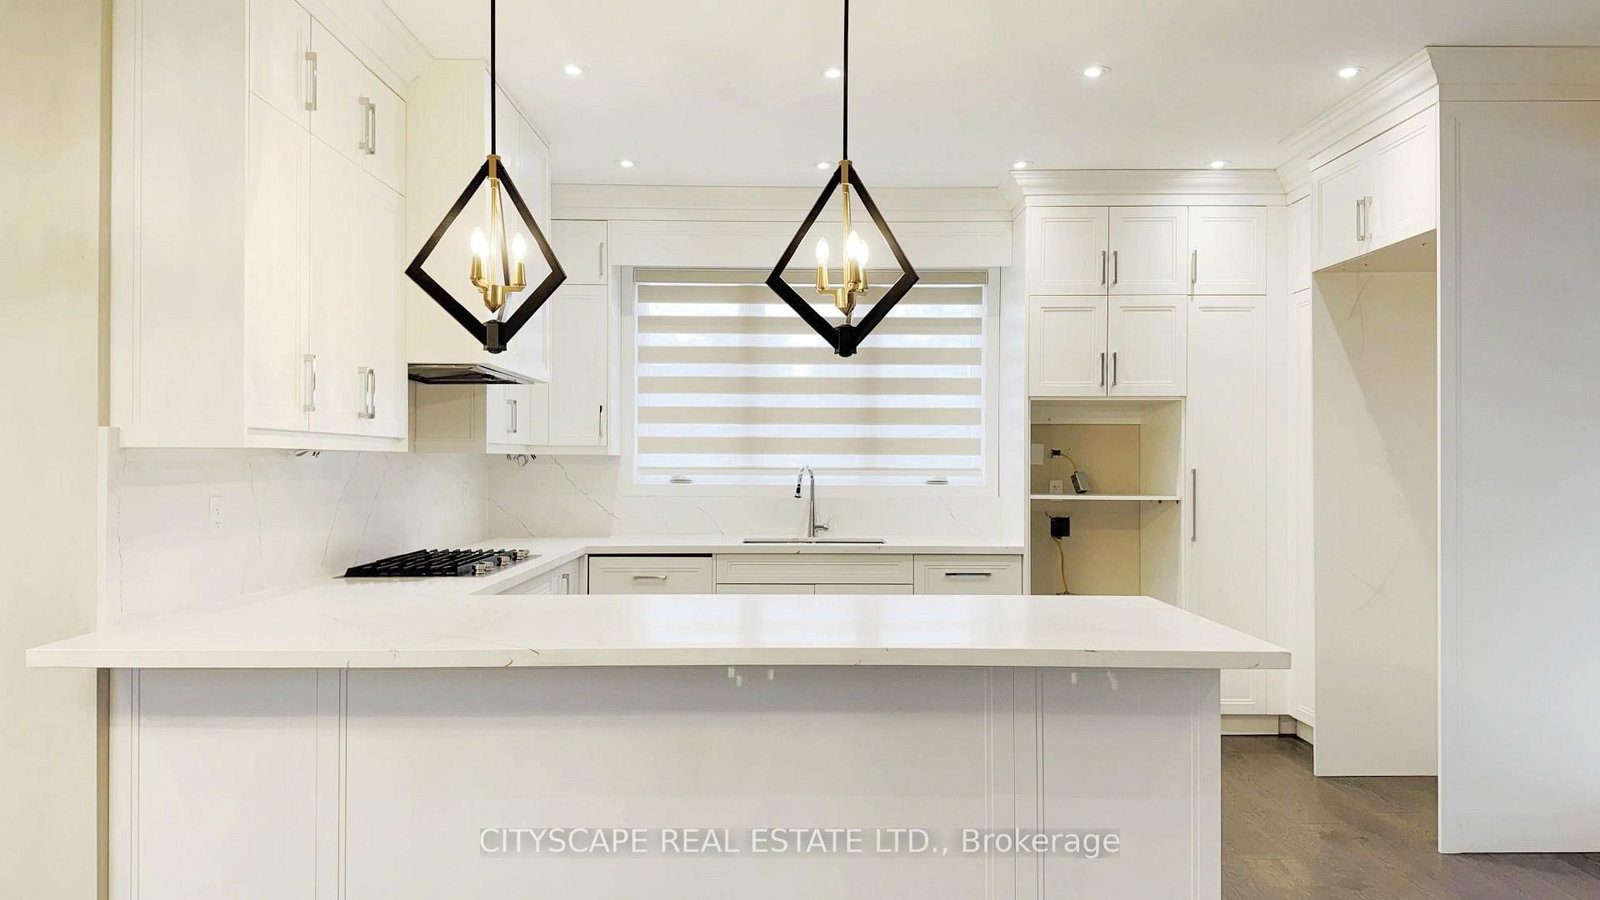
{STEP INSIDE} Step through the etched glass front door & the sightline carries you into the open concept Foyer leading to the Kitchen. A family room with a ceiling that opens two full storeys - light pouring down over the real gathering spot in the house. Minutes from Kerr Village & the harbour. 4 bedrooms & 3 full bathrooms span two levels, all in hardwood flooring, with a full-height basement ready for its next chapter. {MAIN LEVEL} An open-concept dining room flows into the kitchen under pot lighting throughout, finished with a gas cooktop, dishwasher, double sink & range hood. A bright landing off the entrance opens through large bifold doors onto a side patio. The family room anchors the level - its two-storey ceiling makes the space read far bigger than its footprint. The living room carries the same hardwood flooring & plenty of natural light. A servery nook near the kitchen holds a wine cabinet & laundry sink, & a full 3pc bathroom means guests never head upstairs. {UPPER LEVEL} The primary bedroom continues the hardwood flooring into a walk-in closet & a 5pc ensuite with a separate stand-up shower & walk-in soaker tub. A second full 5pc bathroom, also in hardwood, serves the other 3 bedrooms. Bedroom two has built-in double closets, & bedrooms three & four each come with their own. {BASEMENT} Full height & unfinished, with room to grow. The bathroom rough-in is already done, along with a sump pump & laundry area - the groundwork that usually costs the most on a basement finish is already in place. {LOCATION} Central Oakville, a walkable pocket south of the QEW anchored by Kerr Village's cafes & shops. Trafalgar Park & Water Works Park are close by, a short walk to Oakville Harbour & downtown. Walk Score of 82. Oakville GO & the QEW are both easy to reach. Nearby schools: St. James, W.H. Morden & St. Bernadette (elementary); Thomas A. Blakelock, Oakville Trafalgar & St. Thomas Aquinas (secondary).

Listed by CITYSCAPE REAL ESTATE LTD.

  • MLS #

    W13797354

  • Sq. Ft

    3000-3500

  • Sq. Ft. Source

    MLS

  • Lot Irregularities

    n/a

  • Year Built

    6-15

  • Pool

    None

  • Drive

    n/a

  • Garage

    Built-In, 2 spaces

  • Total Parking

    4

  • Family Room

    Y

  • Den

    Y

  • Exterior

    Brick Veneer

  • Fireplace

    N

  • Roof

    Asphalt Shingle

  • Foundation

    Poured Concrete

  • Elevator

    n/a

  • Water View

    n/a

  • Laundry Level

    n/a

  • Heat

    Forced Air

  • A/C

    Central Air

  • Water

    Municipal

  • Water Supply

    n/a

  • Sewers

    Sewers

  • Central Vac

    N

  • Foyer

    4.57 x 2.72 ft Ground level

    hardwood floor, W/O To Patio

  • Dining

    5.12 x 2.65 ft Ground level

    Open Concept, Pot Lights

  • Kitchen

    4.56 x 3.38 ft Ground level

    hardwood floor, Quartz Counter, B/I Appliances

  • Family

    4.99 x 4.89 ft Ground level

    Open Concept, B/I Shelves, hardwood floor

  • Living

    4.89 x 4.34 ft Ground level

    Pot Lights, hardwood floor, Large Window

  • Bathroom

    2.91 x 1.99 ft Ground level

    3 Pc Bath, Separate Shower

  • Primary

    4.9 x 4.64 ft 2nd level

    5 Pc Ensuite, W/I Closet, hardwood floor

  • Bathroom

    3.08 x 2.91 ft 2nd level

    5 Pc Bath, hardwood floor, Pot Lights

  • 2nd Br

    4.3 x 4.1 ft 2nd level

    hardwood floor, B/I Closet

  • 3rd Br

    4.77 x 3.15 ft 2nd level

    hardwood floor, B/I Closet

  • 4th Br

    4.77 x 3.13 ft 2nd level

    hardwood floor, B/I Closet

  • Laundry

    0.0 x 0.0 ft Bsmt level

    Closet, Laundry Sink

  • Utility

    0.0 x 0.0 ft Bsmt level

  • MLS #

    W13797354

  • Sq. Ft

    3000-3500

  • Sq. Ft. Source

    MLS

  • Lot Irregularities

    n/a

  • Year Built

    6-15

  • Pool

    None

  • Drive

    n/a

  • Garage

    Built-In, 2 spaces

  • Total Parking

    4

  • Family Room

    Y

  • Den

    Y

  • Exterior

    Brick Veneer

  • Fireplace

    N

  • Roof

    Asphalt Shingle

  • Foundation

    Poured Concrete

  • Elevator

    n/a

  • Water View

    n/a

  • Laundry Level

    n/a

  • Heat

    Forced Air

  • A/C

    Central Air

  • Water

    Municipal

  • Water Supply

    n/a

  • Sewers

    Sewers

  • Central Vac

    N

  • Foyer

    4.57 x 2.72 ft Ground level

    hardwood floor, W/O To Patio

  • Dining

    5.12 x 2.65 ft Ground level

    Open Concept, Pot Lights

  • Kitchen

    4.56 x 3.38 ft Ground level

    hardwood floor, Quartz Counter, B/I Appliances

  • Family

    4.99 x 4.89 ft Ground level

    Open Concept, B/I Shelves, hardwood floor

  • Living

    4.89 x 4.34 ft Ground level

    Pot Lights, hardwood floor, Large Window

  • Bathroom

    2.91 x 1.99 ft Ground level

    3 Pc Bath, Separate Shower

  • Primary

    4.9 x 4.64 ft 2nd level

    5 Pc Ensuite, W/I Closet, hardwood floor

  • Bathroom

    3.08 x 2.91 ft 2nd level

    5 Pc Bath, hardwood floor, Pot Lights

  • 2nd Br

    4.3 x 4.1 ft 2nd level

    hardwood floor, B/I Closet

  • 3rd Br

    4.77 x 3.15 ft 2nd level

    hardwood floor, B/I Closet

  • 4th Br

    4.77 x 3.13 ft 2nd level

    hardwood floor, B/I Closet

  • Laundry

    0.0 x 0.0 ft Bsmt level

    Closet, Laundry Sink

  • Utility

    0.0 x 0.0 ft Bsmt level

Thinking of Selling?

Find Out Your Home’s Value in Today’s Market!

No Email or Signup is required to view your home estimate.

estimate your home value

Contact Manoj Kukreja

Sales Representative,
Century 21 People’s Choice Realty Inc.,
Brokerage
(647) 576 - 2100

Manoj profile avatar

Property History

Property history for 204 Mary Street, Oakville

This property has been sold 4 times before. Create your free account to explore sold prices, detailed property history, and more insider data.

Sign In / Register

Mortgage Calculator

This data is for informational purposes only.

Mortgage Payment per month

Principal Amount

Interest

Total Payable

Amortization

Amortization

Closing Cost Calculator

This data is for informational purposes only.

Closing Cost Total for this property

Total Cash flow for purchasing this property

Down Payment(%)*
Additional information

Provincial Land Transfer Tax

Ontario Land Transfer Tax Rebate

Toronto Land Transfer Tax

Toronto Land Transfer Tax Rebate

PST on CMHC Insurance Premium

Lawyer Fees

$2,825

Government Registration Fee's

$164

Title Insurance

Closing Cost Total

Total Cash flow for purchasing this property

Provincial Land Transfer Tax

Ontario Land Transfer Tax Rebate

Toronto Land Transfer Tax

Toronto Land Transfer Tax Rebate

PST on CMHC Insurance Premium

Lawyer Fees

$2,825

Government Registarion Fee's

$164

Title Insurance

Down Payment(%)*

* A down payment of less than 20% is permitted only for first-time home buyers purchasing their principal residence. The minimum down payment required is 5% for the portion of the purchase price up to $500,000, and 10% for the portion between $500,000 and $1,500,000. For properties priced over $1,500,000, a minimum down payment of 20% is required.

Thinking of Selling?

Find Out Your Home’s Value in Today’s Market!

No Email or Signup is required to view your home estimate.

estimate your home value

Contact Manoj Kukreja

Sales Representative, Century 21 People’s Choice Realty Inc., Brokerage
(647) 576 - 2100

Manoj profile avatar

Recent Sold Listings in Central, Oakville

Popular Cities